Completed
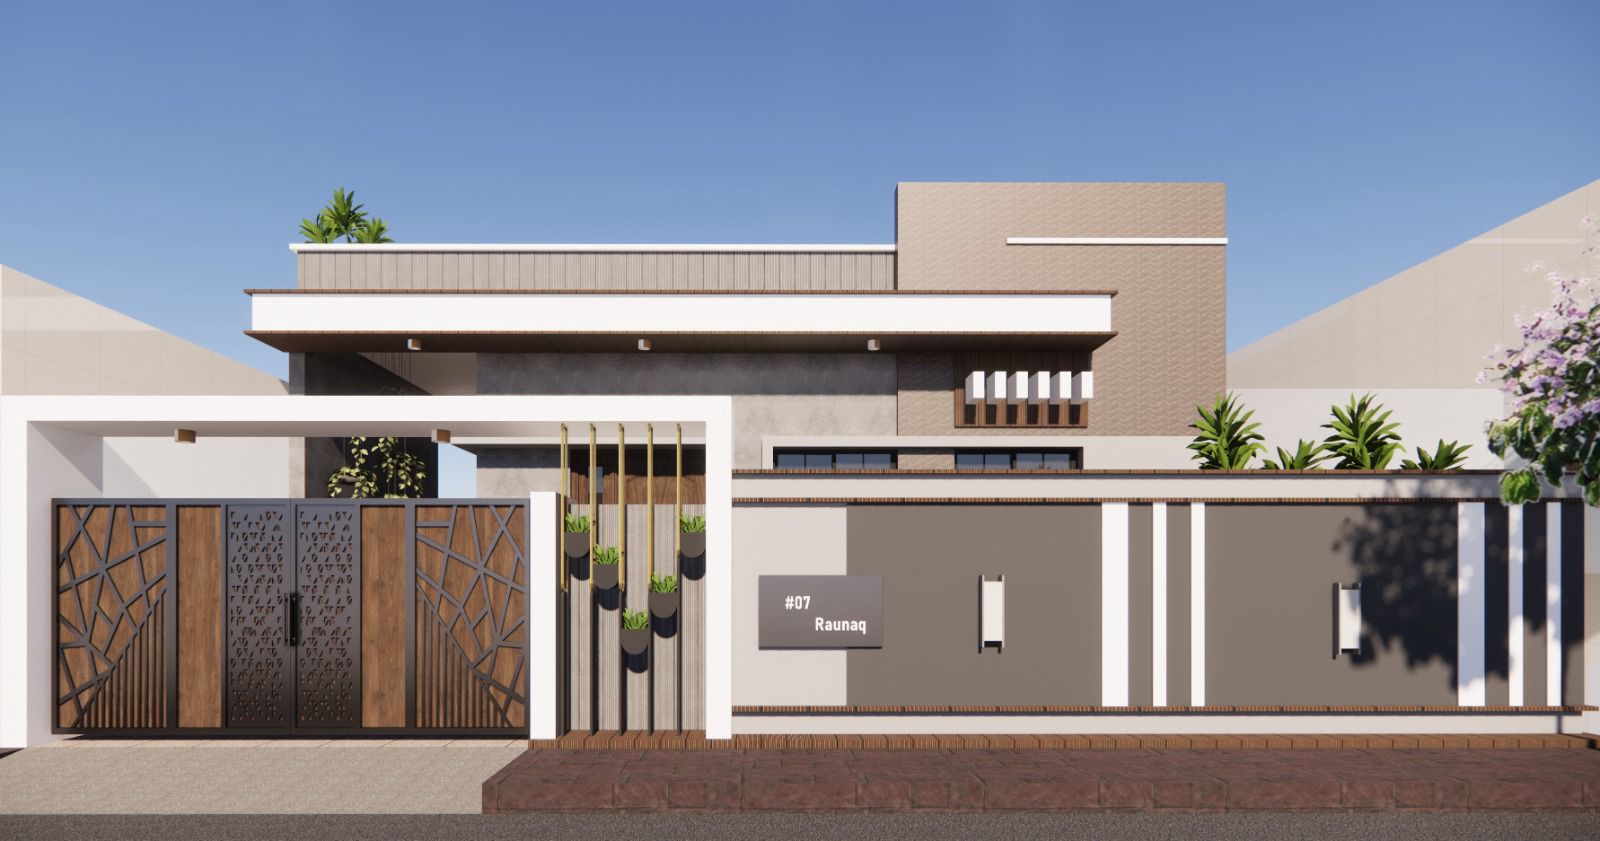
Kolar West-Facing Single Floor
A minimal 30x40 ground floor home.
Location
Kolar
Configuration
2 BHK
Size
30x40 plot
Timeline
12 months
The brief
Their story.
This west-facing 30x40 ground floor home in Kolar is designed for a retired couple, prioritizing accessibility and low maintenance.
The challenges
What made it hard.
- 01Creating an accessible layout with zero steps inside
How we solved it
What we did.
- Level floors throughout with anti-skid tiles in wet areas
Every brand, listed
Materials & specifications.
We put this in every contract. If we substitute anything, you approve it in writing.
Line 01
UltraTech Cement
Line 02
Tata Tiscon
Line 03
Hindware CP
Want a home like this?